
Address
5760 St David Drive, White Plains, MD
Price
$ 525,000
Property Attributes
- MLS#MDCH2059234
- TypeSingle Family
- Listing Status ACTIVE
- CountyCHARLES
- CityWhite Plains
- NeighborhoodSt. Charles
- Zip20695
- StyleColonial
- Year Built2024
- Taxes$ 8732
- Price$ 525,000
- Bedrooms5
- Full Bathrooms3
- Half Bathrooms0
- Sqr Footage2307
- Lot Size0.14 Acres
Data Source:
Bright MLS
Property Description
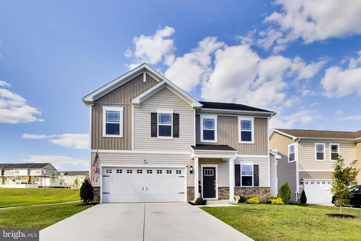
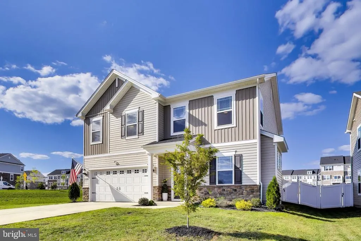
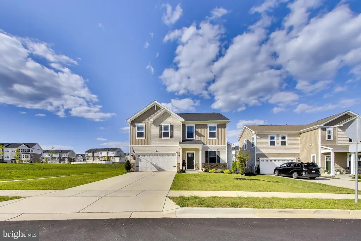
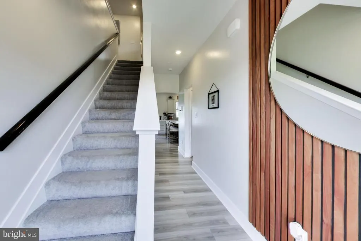
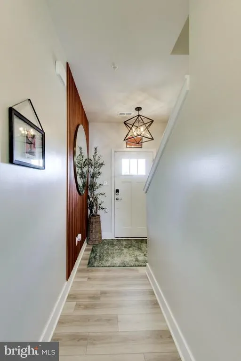
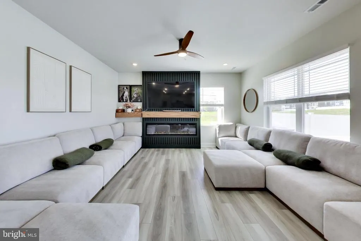
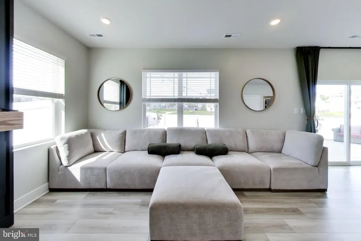
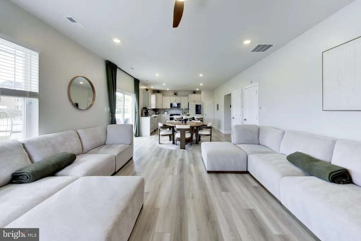
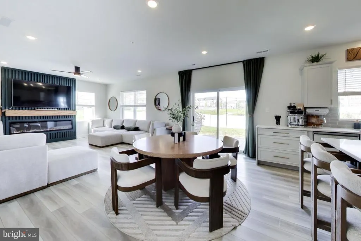
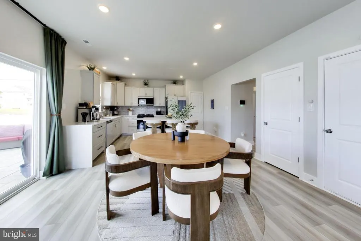
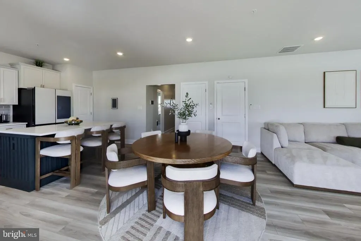
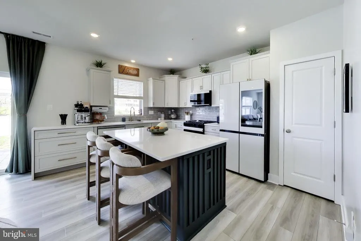
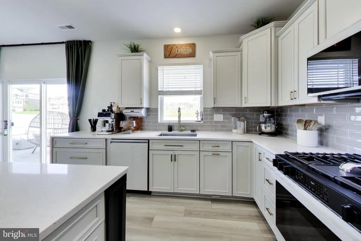
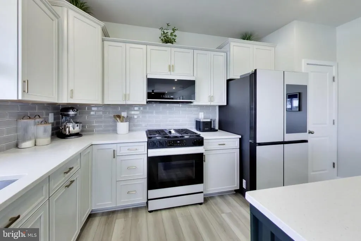
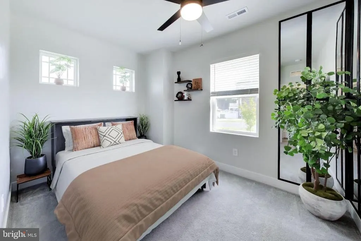
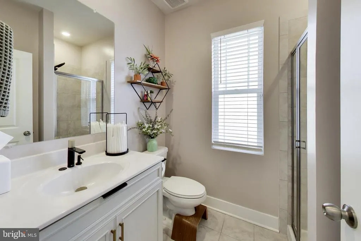
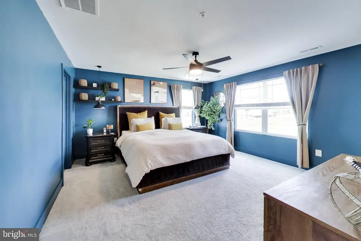
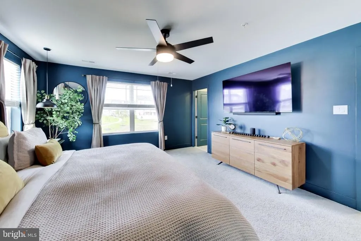
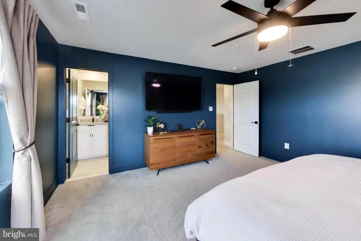
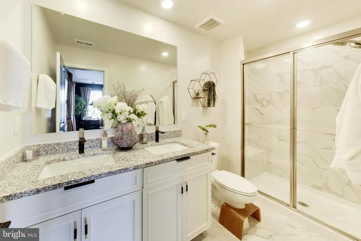
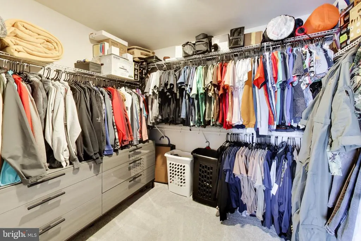
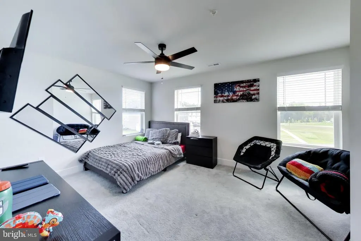
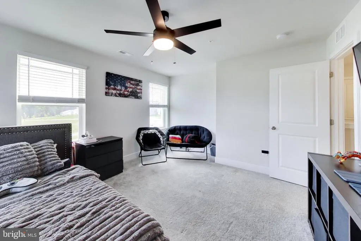
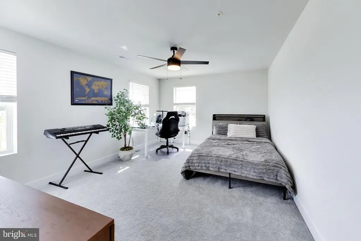
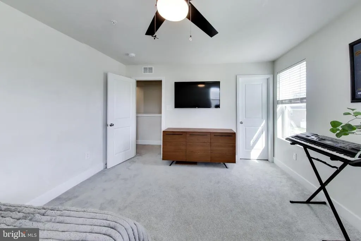
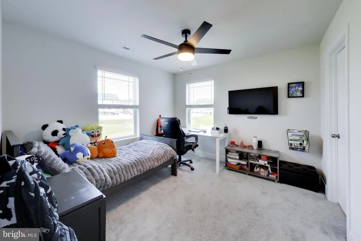
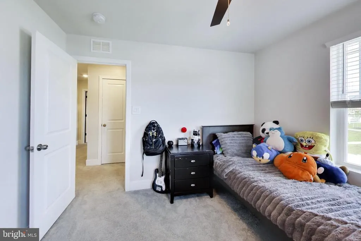
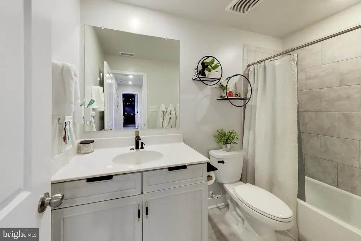
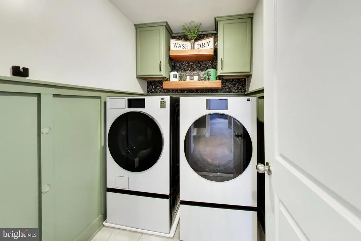
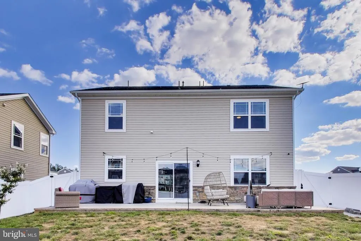
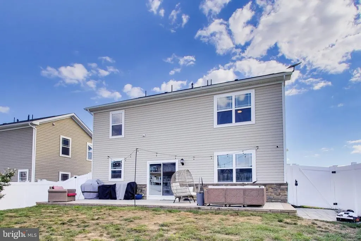
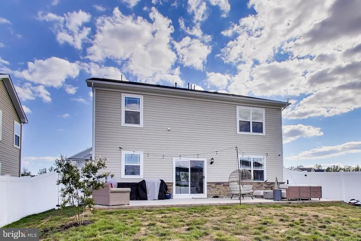
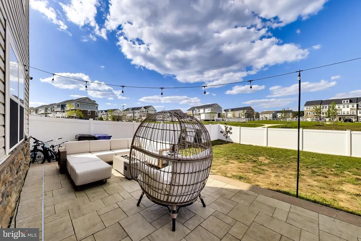
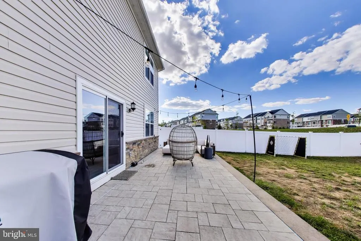
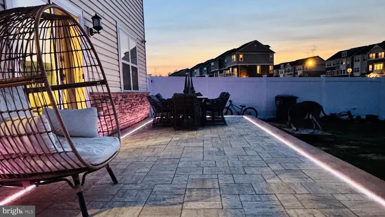
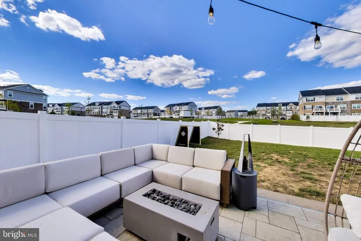
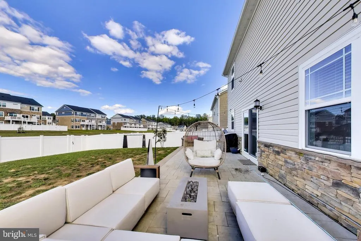
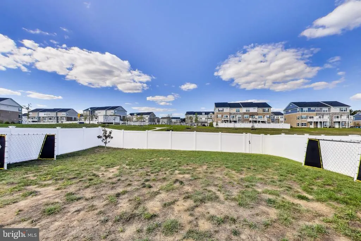
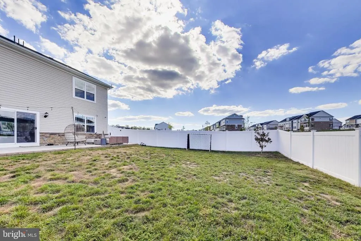
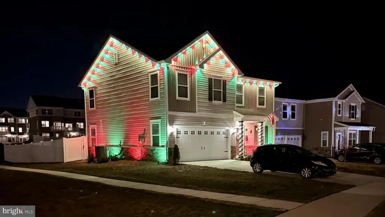
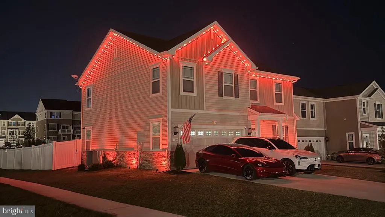
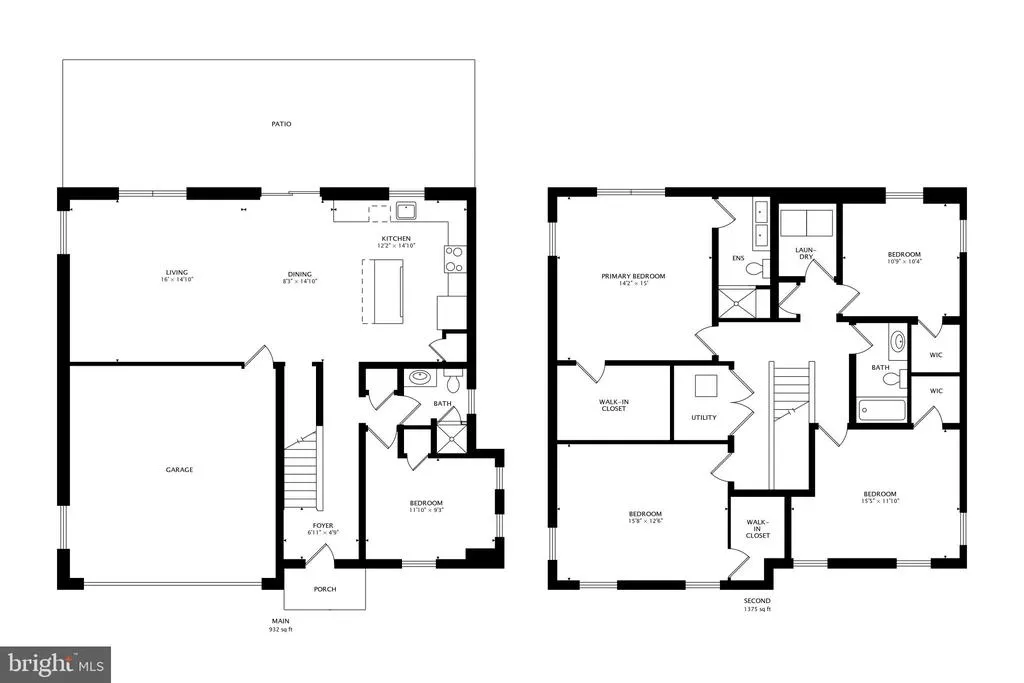
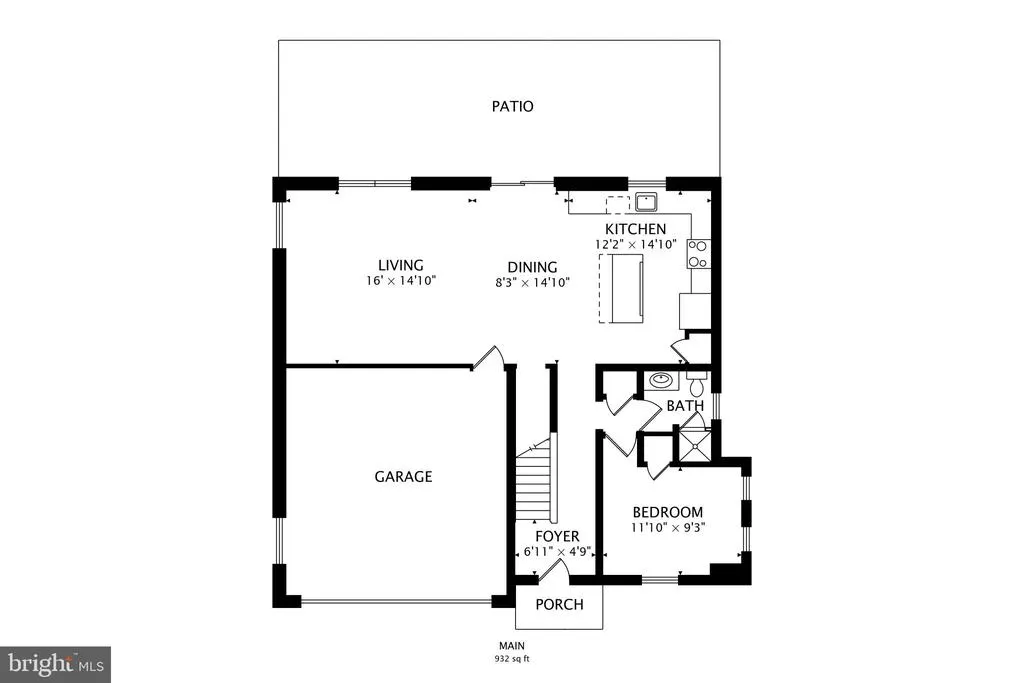
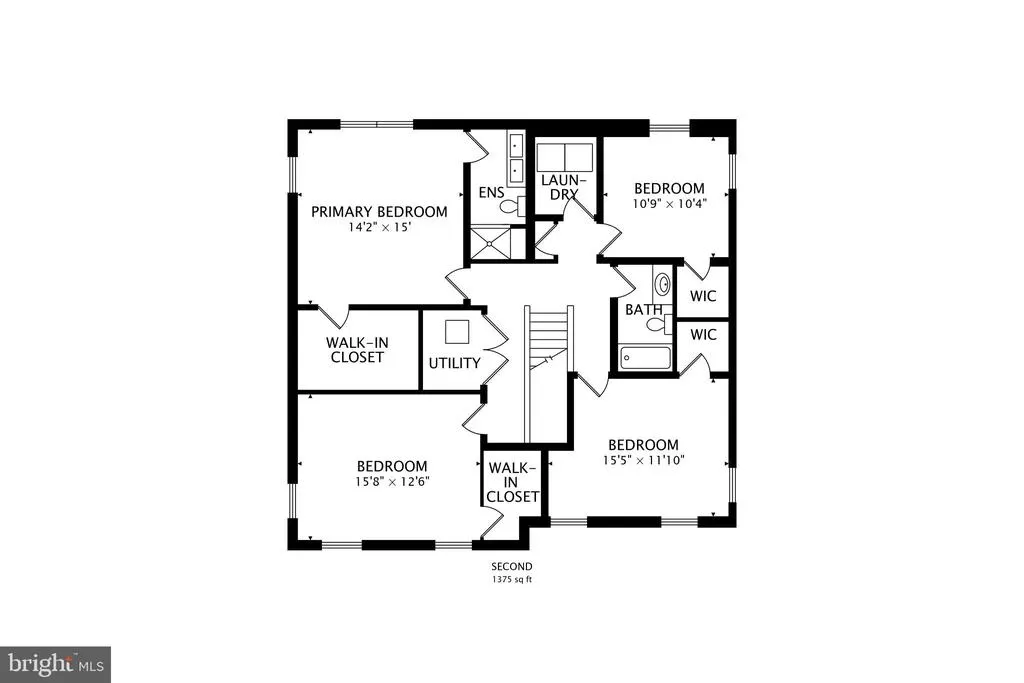
Why wait for new construction when you can move into this beautiful, less than two-year-old, Lennar Richmond model with five bedrooms and custom updates throughout! Situated on a corner lot, this home feels like a model home and will check all of your boxes. Walk through the foyer, featuring a stunning accent wall, into the open-concept kitchen, living room, and dining area. A newly installed electric fireplace in the living room gives the space a modern focal point with a burst of color. Kitchen updates include all brand-new, top-of-the-line appliances, a new subway tile backsplash, a coffee bar for additional storage and counter space, and decorative molding on the large island. Additionally, the main level includes a guest bedroom with a three-piece bathroom. Outside in the backyard, you will find a new oversized stone patio with built-in LED lighting and a large fenced-in yard. The garage has also been newly updated with epoxy flooring and ample storage. Upstairs, there is a large primary suite with a walk-in closet and private en-suite with dual sinks and a large shower. There are three additional good-sized bedrooms, a full bathroom, and a beautifully designed laundry room with a brand new washer and dryer. Last but certainly not least, this home is ready to celebrate every holiday with permanent LED exterior lighting! The Highlands Neighborhood offers access to a community pool, clubhouse, playground, gym, dog park, picnic area, and sport courts. Close to shopping, restaurants, and schools, this home is a commuters dream offering easy access to major commuter routes into Washington, D.C. and northern Virginia. Schedule your showing today.
| Price History | |
|---|---|
| 9/10/2026 | Listed $525,000 |
General Features
| Living Area | 2307 |
|---|---|
| Sewer | Public Sewer |
| Heating | Heat Pump(s) |
| Cooling | Ceiling Fan(s),Central A/C |
| Possession | Settlement |
| Appliances | Built-In Microwave,Dishwasher,Disposal,Dryer - Front Loading,Energy Efficient Appliances,Exhaust Fan,Extra Refrigerator/Freezer,Oven/Range - Gas,Refrigerator,Washer - Front Loading,Water Heater |
| Zoning | PUD |
| HOA Fee | 96.00 |
| Garage Spaces | 2.00 |
| Association Fee Includes | Common Area Maintenance,Health Club,Management,Pool(s),Recreation Facility,Snow Removal |
| Patio/Porch Features | Patio(s),Porch(es) |
| Architectural Style | Colonial |
| Construction Materials | Combination |
| School District | CHARLES COUNTY PUBLIC SCHOOLS |
| Year Built | 2024 |
| Levels | 2 |
| Tax Year | 2026 |
| Ownership | Fee Simple |
| Cool Fuel | Electric |
| Accessibility | None |
| Assoc Fee Paid Per | Monthly |
| County | CHARLES |
| New Construction | No |
| Property Type | Residential |
| Association Amenities | Club House,Dog Park,Fitness Center,Picnic Area,Pool - Outdoor,Recreational Center,Tot Lots/Playground |
| HOA | Yes |
| Subdivision Name | ST. CHARLES |
| Garage Y/N | Yes |
| Water Access Y/N | No |
| Other Structures | Above Grade |
| Full Baths | 3 |
| Status | ACTIVE |
| Directions | From St. Charles Pkwy,Turn Right onto St. David Drive. |
| City | WHITE PLAINS |
| Association Name | ST. CHARLES - HIGHLANDS |
| Senior Community Y/N | No |
| Lot Size Units | Square Feet |
| Lot Size Square Feet | 6098.00 |
| Tax Assessed Value | 8732.0 |
| Tax Annual Amount | 8732.0 |
| Structure Type | Detached |
| Condo/Coop Association fee Y/N | No |
| Bathrooms Full Main Level | 3 |
| Bathrooms Count Main Level | 3.00 |
| Price Per Sq Ft Total AG | 227.57 |
| Avg. Electric Per Month | 376.0 |
| Avg. Gas Per Month | 20.0 |
| Vacation Rental Y/N | No |
| Virtual Tour | https://real.vision/5760-saint-david-drive?o=u |
| Avg. Water Per Month | 100.0 |
| Total SQFT | 2307 |
| Standard Status | Active |
| Year Built Source | Estimated |
Interior Features
| Interior Amenities | Carpet,Ceiling Fan(s),Combination Dining/Living,Combination Kitchen/Dining,Dining Area,Entry Level Bedroom,Family Room Off Kitchen,Floor Plan - Open,Kitchen - Eat-In,Kitchen - Island,Pantry,Primary B |
|---|---|
| Heating Fuel | Natural Gas |
| Total Fireplaces | 1 |
| Fireplace Features | Electric,Mantel(s) |
| Hot Water | Electric |
| Basement (Y/N) | No |
| Heating Y/N | Yes |
| Fireplace Y/N | Yes |
| Above Grade Finished Area | 2307 |
| Central Air Y/N | Yes |
| Total Bedrooms | 5 |
| Main Level Bedrooms | 5 |
| LivingAreaSource | Estimated |
| Laundry Type | Has Laundry,Upper Floor |
| Above Grade Finished Area Source | Estimated |
| Above Grade Finished Area Unit Type | Square Feet |
| Total Baths | 3 |
Exterior Features
| Exterior Amenities | Extensive Hardscape,Sidewalks |
|---|---|
| Pool | Yes - Community |
| Fencing | Fully,Vinyl,Privacy |
| Lot Features | Corner |
| Water Source | Public |
| Total Parking Spaces | 6 |
| Garage Features | Garage - Front Entry,Inside Access |
| Type of Parking | Attached Garage,Driveway |
| Foundation Details | Slab |
| Water View Y/N | No |
| Lot Size Acres | 0.14 |
| Lot Size Source | Estimated |
| Waterfront Y/N | No |
| Navigable Water Y/N | No |
| Water Oriented Y/N | No |
| # of Attached Garage Spaces | 2 |
Amenities
- Foreclosure
- Views
- Short Sale
- New Construction
- Adult 55+
- Lease To Own
- No HOA Fees
- Furnished
- Primary On Main
- Air Conditioning
- Seller Finance
- Green
- Fixer Upper
- Horse
- Golf
- Fireplace
- Deck
- Garage
- Basement
- Pool
Property vs Single Family Average in 20695
Price
Taxes
Year Built
Visits
 © BRIGHT, All Rights Reserved
